
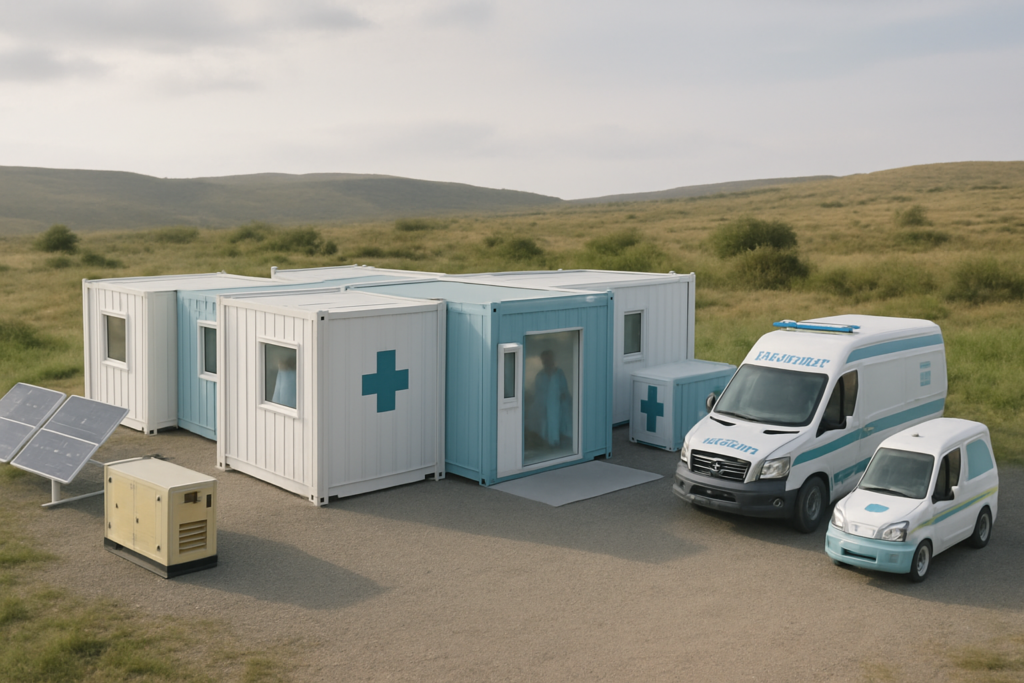
Medical container units give hospitals, public authorities, NGOs, emergency response organisations, and international healthcare investors a practical way to extend clinical capacity beyond a permanent facility. Built around modified shipping containers or purpose-designed modular structures, these units can be configured as consultation rooms, operating theatres, maternity spaces, laboratories, pharmacies, sterilisation areas, or complete field hospital modules.
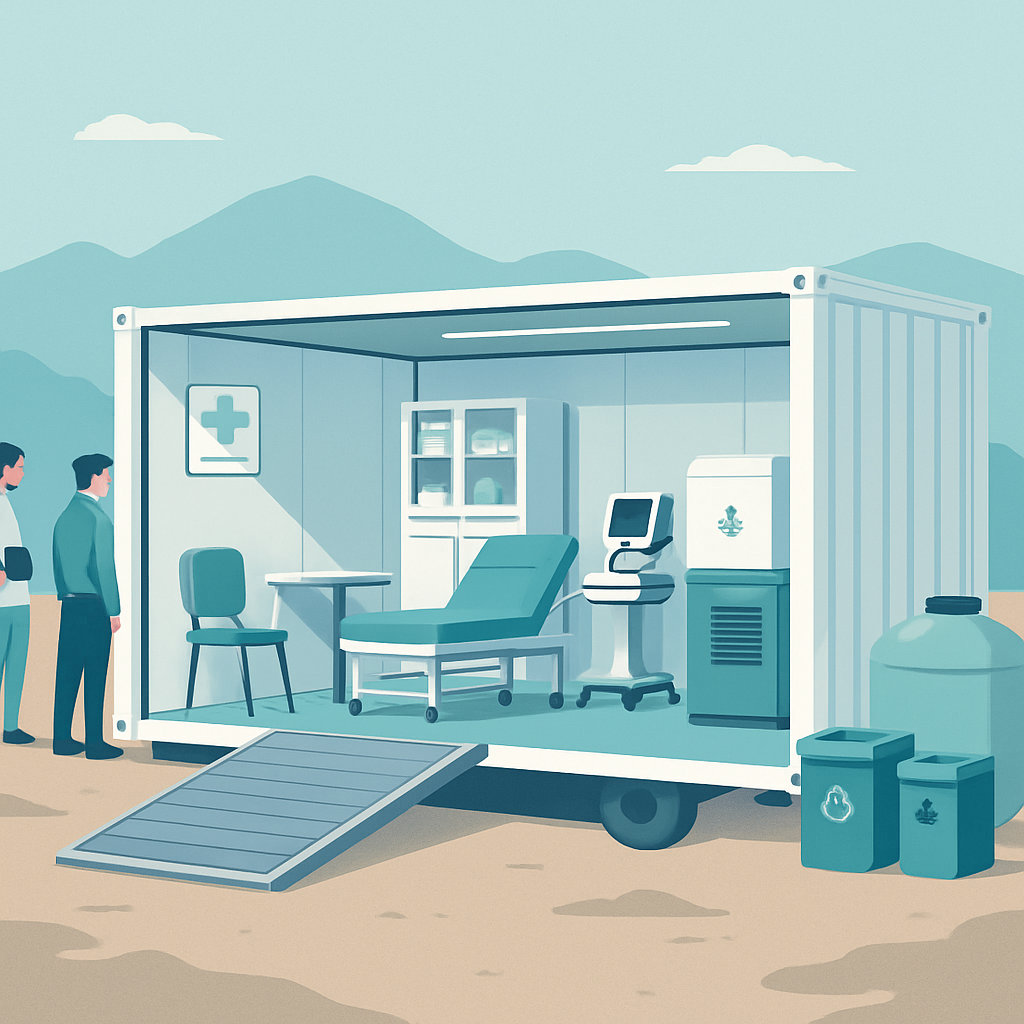
For teams planning healthcare delivery in remote or underserved locations, the key question is not simply whether a unit can be transported. It is whether the finished solution can support the intended workflow, local conditions, utilities, staffing model, maintenance plan, and future expansion strategy. This is why the manufacturer’s engineering capability, customisation process, documentation, and international project experience deserve close attention.
EOW Global develops medical container units for projects that require mobility, controlled environments, and a clear path from design to deployment. The following considerations can help organisations compare solutions and define the right specification for their own operating context.
What Medical Container Units Need to Deliver in Remote Settings
A remote healthcare project may face limited road access, variable power supply, extreme temperatures, restricted water availability, or long distances from the nearest maintenance centre. A medical container unit must therefore be designed as more than an empty room with medical equipment inside. Its layout, building envelope, mechanical systems, electrical infrastructure, and logistics plan should work together from the beginning.
The first step is to define the clinical function. A basic outpatient unit may require registration, triage, consultation, examination, hand-washing, storage, and a small waiting area. A surgical module has a different set of requirements, including controlled circulation, preparation and recovery spaces, medical gas connections, equipment positioning, lighting, ventilation, and areas for clean and used materials. A maternity unit may need examination, delivery, newborn care, recovery, and staff support zones arranged to protect privacy and maintain an efficient workflow.
Medical container units can be configured around one function or combined into a larger healthcare campus. Several modules may be positioned side by side and connected with covered walkways, ramps, entrance canopies, or enclosed transition areas. This approach allows a project to begin with essential capacity and expand as funding, staffing, or demand changes. It also makes it possible to separate public, clinical, staff, service, and waste flows more clearly than a single-room solution would allow.
Environmental performance is another central consideration. Insulated wall and ceiling systems, sealed flooring, appropriate doors, climate control, and carefully selected finishes help create an interior suitable for clinical operations. In a hot region, cooling capacity and solar exposure may be priorities. In a cold or high-altitude location, heating, insulation thickness, condensation control, and snow or wind loads may require a different design approach. EOW Global can adapt the technical specification to the location, intended use, and available infrastructure rather than applying one identical configuration to every project.
Utility planning should be addressed at the same time as the room layout. Depending on the site, a unit may connect to an existing electrical grid, a generator, a battery-supported system, a solar installation, a water tank, or a local drainage network. Medical container units can be planned with integrated technical rooms or external service connections so that maintenance access does not interfere with patient areas. The final arrangement should reflect the local operating model and the capabilities of the team responsible for daily management.
Modular Design, Transport, and Project-Specific Customisation
Modularity is valuable because no two remote healthcare projects have exactly the same requirements. A public health authority may need a compact vaccination and consultation centre. An NGO responding to displacement may require rapid-deployment examination and isolation spaces. A mining, construction, or energy project may need a self-contained clinical facility located far from a major city. A university or private healthcare group may be planning a mobile surgical programme across several regions.
For example, imagine a regional authority serving three rural communities separated by unpaved roads. Instead of constructing a large permanent hospital at one central location, the authority could deploy a 40-foot consultation module near the most populated community, a smaller diagnostic unit at a second site, and a maternity or treatment module at a third site. The units could share a common specification for power connections, air-conditioning components, doors, and maintenance parts. This standardisation can simplify operator training and spare-parts planning while allowing each location to retain a different internal layout.
Transport planning influences the design from the start. Container dimensions, lifting points, total weight, access routes, crane requirements, and site preparation all affect the cost and feasibility of deployment. A project team should review whether the final module can move by road, sea, rail, or air-assisted logistics, depending on the destination. The loading sequence also matters: equipment that is installed before shipment may reduce on-site work, while highly sensitive or oversized components may be better delivered separately.
At EOW Global, customisation can cover the internal layout, wall and floor finishes, doors and windows, lighting, HVAC systems, plumbing, electrical distribution, medical gases, data connections, furniture, and selected medical equipment interfaces. The unit may be delivered as a shell prepared for local installation, as a fully fitted clinical space, or as part of a broader turnkey project. The appropriate level depends on the client’s technical team, local procurement capacity, project schedule, and long-term maintenance plan.
Site preparation is equally important. A level and stable foundation protects the unit from movement and water ingress. Accessible ramps support patient and staff movement, while covered entrances can improve usability in strong sun or heavy rain. Drainage, perimeter access, waste handling, backup power, and fire safety provisions should be coordinated before delivery. When these details are considered during design, installation becomes more predictable and the unit can move into service with fewer site changes.
Documentation is part of the product. International clients may need layout drawings, electrical schematics, plumbing diagrams, equipment schedules, installation instructions, maintenance recommendations, packing lists, and commissioning records. Clear documentation helps local contractors and facility managers understand how the unit is assembled, connected, operated, and serviced. It also supports procurement reviews when several stakeholders, funding bodies, or government departments are involved.
Choosing a Medical Container Unit Manufacturer for Global Deployment
Manufacturer selection should be based on the complete delivery capability rather than on the appearance of a sample unit alone. A suitable partner needs to understand clinical workflows, modular construction, international logistics, and the practical realities of remote sites. The organisation should be able to translate a functional brief into drawings, technical specifications, a production plan, and a commissioning process.
One useful way to compare suppliers is to request a project-specific specification rather than a general brochure. The specification can cover room functions, dimensions, expected occupancy, environmental conditions, utilities, equipment interfaces, access requirements, installation sequence, and target delivery location. It should also clarify which elements are included in the quoted scope. For instance, a clinical module may include the building structure and internal finishes but exclude the generator, external water tank, site foundation, or medical equipment. A detailed scope makes these boundaries visible before procurement begins.
Manufacturing controls are also worth examining. Ask how design changes are reviewed, how materials are tracked, how electrical and mechanical systems are tested, and how the finished module is inspected before dispatch. For a project involving several identical units, consistency between modules can be especially important. A documented production process helps coordinate manufacturing, factory acceptance checks, shipping, installation, and handover across different locations.
The intended clinical function should guide the level of technical integration. A consultation unit may need durable finishes, examination lighting, hand-washing facilities, data points, and secure storage. A surgical container may involve more complex ventilation, lighting, medical gas, sterilisation, recovery, and equipment requirements. EOW Global provides dedicated solutions such as field hospital medical units, a mobile maternity container unit, and a mobile surgery container, allowing the project brief to start from a defined use case and then be adapted to the site.
Global deployment also requires attention to communication and after-delivery support. A project may involve multiple time zones, local contractors, customs documentation, import requirements, and different approaches to facility management. A manufacturer that can provide clear technical communication, remote coordination, spare-parts information, and installation guidance can make the transition from factory to healthcare site more manageable.
For emergency and humanitarian projects, deployment speed may be a major factor, but speed should be considered alongside readiness. A rapidly delivered unit still requires a prepared foundation, utilities, access route, trained operators, equipment, consumables, and a plan for ongoing maintenance. International guidance on health emergency planning can provide useful context for organisations developing their wider response model, while the container manufacturer focuses on the built environment and technical delivery.
Long-term flexibility can influence the return on a modular investment. A unit initially configured for outpatient care may later be relocated, expanded with an additional module, or adapted to a different programme. Designing accessible service zones, using replaceable interior elements, and selecting widely available components can support future changes. These choices are particularly relevant for public institutions and NGOs whose programmes may shift as local healthcare priorities evolve.
Frequently Asked Questions
What are medical container units used for?
Medical container units are used to create mobile or relocatable healthcare spaces, including consultation rooms, field hospitals, maternity units, surgical modules, diagnostic areas, laboratories, pharmacies, and staff support spaces. Their configuration depends on the clinical workflow, site conditions, available utilities, and equipment required by the project.
Can medical container units be customised for different countries and climates?
Yes. The layout, insulation, climate-control systems, electrical configuration, plumbing, finishes, doors, windows, medical gas connections, furniture, and equipment interfaces can be adapted to the project. The specification should account for local weather, transport routes, power supply, water systems, regulations, maintenance resources, and the intended healthcare service.
How long does it take to deploy a medical container unit?
The timeline depends on the complexity of the design, level of factory completion, approvals, equipment availability, transport route, site preparation, and installation requirements. A project with a defined specification and prepared site can progress more efficiently than one that is still deciding on utilities, equipment, or foundation works. The manufacturer should provide a project schedule covering design, production, testing, shipping, installation, and handover.
Remote healthcare requires more than a transportable structure. It requires a coordinated solution in which clinical function, engineering, logistics, and local operation are considered together. Medical container units offer organisations a flexible platform for delivering that solution, whether the goal is to add temporary capacity, reach underserved communities, support emergency response, or establish a mobile programme across multiple regions.
With its configurable product range and project-based approach, EOW Global works with hospitals, governments, NGOs, emergency organisations, and international healthcare investors to develop units around real operational needs. The strongest starting point is a clear brief: what service the unit must support, where it will operate, how it will be supplied, and how the facility may evolve over time.