
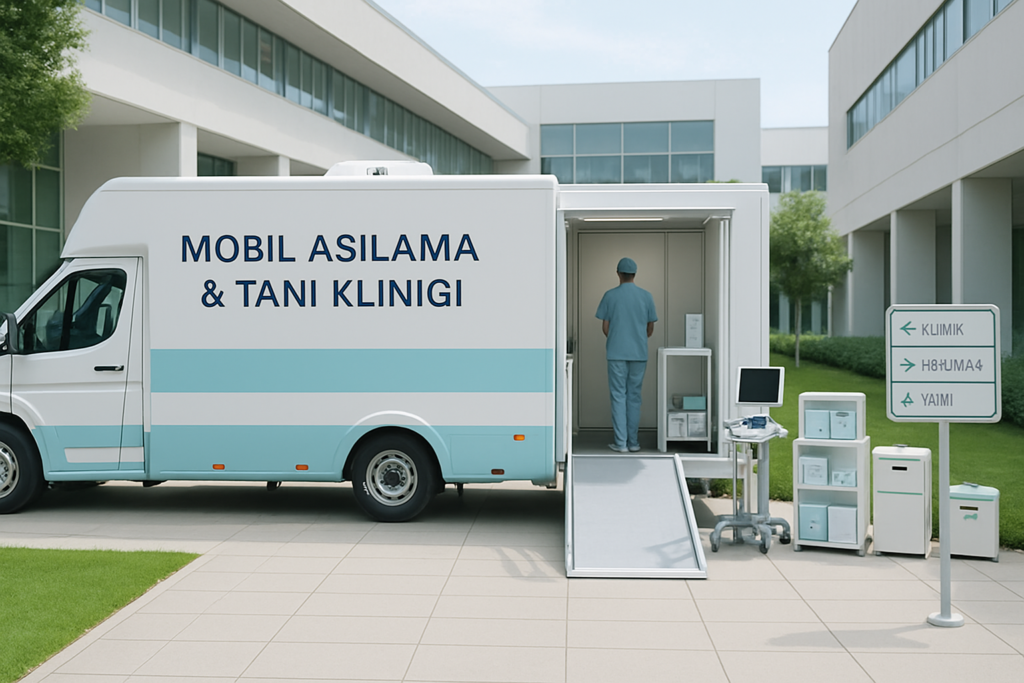
Healthcare teams increasingly need to deliver vaccination, diagnostic screening, and outpatient services beyond the walls of a permanent facility. For hospitals, public authorities, NGOs, emergency response organizations, and international investors, customized mobile clinics offer a practical way to create adaptable care environments without committing every project to a fixed building. These vehicles and containerized units can combine clinical rooms, refrigeration, diagnostic workspaces, patient reception areas, storage, and staff facilities within a purpose-built platform.
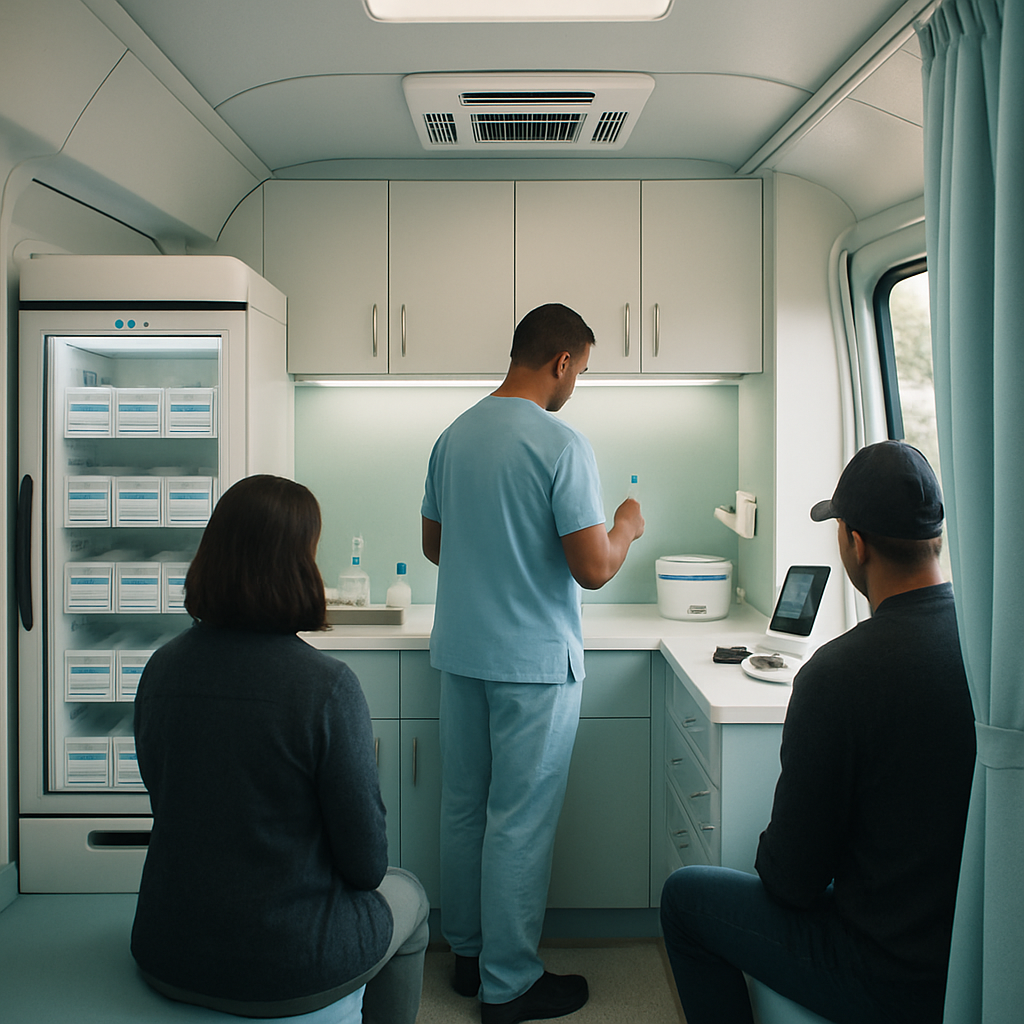
The question of which manufacturers offer customized mobile clinics equipped for vaccination, diagnostics, or outpatient care requires more than a list of suppliers. Each project has different requirements for vehicle dimensions, internal layout, equipment integration, power availability, climate conditions, regulatory documentation, and deployment logistics. EOW Global develops mobile healthcare solutions around these variables, helping organizations evaluate a suitable format before production begins. The right approach starts with the intended service, the target population, the operating environment, and the level of mobility the program needs.
Designing a Mobile Clinic Around the Intended Healthcare Service
A vaccination clinic, a diagnostic screening unit, and an outpatient consultation vehicle may share the same basic platform, but their internal functions differ significantly. A vaccination unit typically needs an organized patient flow, a clinical preparation area, temperature-controlled storage, handwashing facilities, sharps and medical waste provisions, observation seating, and adequate work surfaces. A diagnostic unit may require separate zones for sample collection, testing, equipment placement, documentation, and patient privacy. An outpatient clinic may need one or more consultation rooms, an examination area, a waiting zone, and storage for consumables.
EOW Global begins customization by translating the service model into a spatial plan. The team can assess how many staff members will work inside the unit, how patients will enter and leave, whether the clinic must support one or several services, and how often the vehicle will relocate. This process helps prevent a common design problem: installing equipment first and discovering later that circulation, storage, or staff movement does not work efficiently.
Vehicle-based clinics suit programs that move between neighborhoods, villages, industrial sites, schools, refugee settlements, or temporary event locations. Their design must account for road access, parking, leveling, deployment time, and the availability of external utilities. Containerized clinics provide a different operating model. They can travel by road, ship, or standard freight systems and then function as semi-permanent units at a selected location. For international projects, this format can simplify modular expansion when an organization expects to add consultation, laboratory, pharmacy, or maternal health services later.
The external structure also matters. A project may require a compact van, a bus-based clinic, a trailer, a truck body, or a 20-foot or 40-foot container configuration. EOW Global can align the platform with the service capacity and transport strategy instead of treating the base vehicle as a fixed starting point. For example, a compact mobile unit may suit a two-person vaccination team visiting several locations each week, while a larger truck or container may better support multiple rooms and a broader diagnostic workflow.
Integrating Vaccination, Diagnostics, and Outpatient Functions
Customization becomes most valuable when a project combines services. A mobile clinic may provide vaccination during a morning campaign, conduct basic screening in the afternoon, and support scheduled outpatient consultations on selected days. The layout must therefore support multiple workflows without creating unnecessary equipment changes or difficult cleaning routines between sessions.
Consider a regional program serving three remote communities across a 120-kilometer route. The operator may plan for a four-person team, 80 vaccination appointments per day, a private consultation room, and a compact diagnostic station for point-of-care testing. In this scenario, the clinic could include a reception desk near the entrance, a waiting area with controlled patient movement, two clinical workstations, a separate consultation room, a lockable cold-storage zone, and dedicated technical cabinets for diagnostic equipment. The layout could also include an external awning so the team can extend the waiting area during peak periods without increasing the vehicle footprint.
Cold-chain planning requires particular attention in vaccination projects. The design team needs to coordinate the selected refrigeration equipment with electrical loads, backup power, ventilation, monitoring access, and storage volume. The project documentation should identify how the equipment operates during travel, connection to shore power, and temporary power interruptions. Organizations can review the WHO information on vaccines and immunization when establishing their wider program requirements, then translate those requirements into a practical mobile-clinic specification.
Diagnostic integration involves a similar level of detail. Equipment may include examination devices, sample preparation tools, compact analyzers, imaging systems, or digital registration hardware, depending on the program scope. Each item affects counter depth, cable routing, ventilation, power demand, vibration control, and service access. EOW Global can reserve technical compartments and prepare infrastructure for selected devices, allowing the client to maintain a clean clinical workspace while keeping maintenance points accessible.
Digital connectivity can extend the usefulness of a mobile unit, particularly when it operates across wide geographic areas. A project may include network infrastructure, secure data points, screens, barcode readers, printers, or teleconsultation equipment. The final configuration depends on the client’s information systems and local operating environment. Because network coverage varies between regions, the design may also need offline procedures and local data-storage arrangements defined by the organization responsible for the service.
Outpatient care introduces additional privacy and accessibility considerations. Consultation rooms need visual and acoustic separation, while entrances, ramps, handrails, and internal clearances should support the intended patient group. A mobile gynecology unit, for instance, may require a private examination room, a specialized examination chair, storage for consumables, a handwashing station, and a discreet patient entrance. EOW Global presents this type of configuration through its mobile gynecology container unit, which illustrates how a focused clinical service can shape the architecture of a mobile facility.
Engineering, Manufacturing, and Deployment for Global Projects
A mobile clinic must function as a healthcare environment and as a transportable technical system. Manufacturing therefore involves more than interior decoration. The team needs to coordinate the chassis or container structure, insulation, flooring, wall finishes, lighting, HVAC, plumbing, electrical distribution, medical equipment, exterior access, and service documentation. Each element influences the others, so early coordination helps reduce changes during production.
Climate is one of the first variables international clients should define. A clinic intended for a hot and humid region may need a different HVAC capacity, insulation strategy, corrosion protection, and material selection from a unit operating in a cold or high-altitude environment. Dust exposure, heavy rainfall, coastal air, road conditions, and seasonal temperature changes can also affect the technical specification. EOW Global uses the project’s destination and operating profile to guide these decisions rather than applying one standard layout to every market.
Power planning deserves the same attention. A clinic can draw power from a local grid connection, generator, vehicle alternator, battery system, solar support, or a combination of sources. The electrical design should separate essential and non-essential loads where appropriate and provide access for inspection and maintenance. Vaccination refrigeration, diagnostic equipment, lighting, HVAC, water systems, and digital devices may all operate simultaneously, so the project team needs a realistic load schedule instead of relying on a basic equipment list.
Production documentation supports handover and future operation. Depending on the contract, this package may include technical drawings, equipment manuals, electrical diagrams, plumbing layouts, maintenance information, spare-parts recommendations, and staff orientation materials. International customers may also require specific language versions, customs documentation, shipping dimensions, lifting points, or local adaptation before delivery. Defining these requirements at the quotation stage keeps the manufacturing plan aligned with the deployment plan.
EOW Global supports clients looking for a mobile clinic manufacturer in Turkey with an integrated approach to design and production. The company can develop solutions for hospitals, ministries, municipalities, humanitarian organizations, private healthcare groups, and international contractors. The project may begin with a functional brief, a reference layout, or a broad service objective; the next step converts that input into a technical concept with room dimensions, equipment positions, utility requirements, and exterior specifications.
Organizations that are comparing suppliers should ask practical questions. Can the manufacturer adapt the body type or container format? Can the team integrate client-supplied equipment? How does the manufacturer document electrical and HVAC systems? What support is available for shipping, installation, commissioning, and after-sales service? Can the layout be expanded or repurposed later? These questions help buyers compare complete project capability rather than focusing only on the initial vehicle price.
Deployment planning also affects the final result. A vehicle may require site access, parking clearance, leveling space, external steps, a ramp, utility connections, or a shaded waiting area. A containerized unit may need a foundation, crane access, drainage, and a local connection plan. When these details enter the design early, the delivered clinic is more likely to fit the conditions of the intended site and operating schedule.
Why Customization Matters for Long-Term Mobile Health Programs
Customization allows a healthcare organization to match the clinic to its actual service model instead of adapting the service to a generic interior. That distinction matters when a project operates across several locations, serves different patient groups, or must transition between campaign-based and scheduled care. Modular furniture, configurable storage, removable equipment mounts, and flexible partitions can help a unit evolve as program priorities change.
A public health authority may begin with vaccination and later add screening services. An NGO may use a mobile clinic for outreach during an emergency and then move it to a planned rural health program. A hospital group may deploy a containerized unit beside a construction site, an island community, or a temporary accommodation area before relocating it to another region. Each scenario benefits from a clear distinction between permanent infrastructure, movable equipment, and future upgrade capacity.
Operational efficiency also depends on the details that patients and staff experience every day. Clear signage, controlled entry, well-placed storage, task lighting, washable surfaces, adequate ventilation, and comfortable staff work areas all shape how the unit functions during a busy schedule. A carefully planned route from reception to consultation, examination, vaccination, or exit can reduce unnecessary movement and make the available floor area more productive.
For international customers, customization should include communication and handover. Drawings, labels, manuals, training materials, and equipment interfaces may need to reflect local languages and local operating practices. The client may also require a specific procurement structure, inspection process, or acceptance protocol. EOW Global can coordinate these project inputs with the technical development process so that the final solution reflects both clinical requirements and administrative expectations.
The strongest mobile clinic projects treat the unit as part of a wider service network. The vehicle or container is one element alongside staffing, scheduling, supplies, referral pathways, data systems, transport, and site management. A manufacturer cannot define every operational decision for the client, but it can provide a platform that supports the planned workflow. That is why the initial brief should describe not only what equipment the clinic will contain, but also who will use it, where it will travel, how often it will operate, and what the team needs to accomplish inside it.
Frequently Asked Questions
What types of customized mobile clinics can manufacturers produce?
Manufacturers can develop vehicle-based clinics, truck bodies, bus conversions, trailers, and containerized healthcare units. Depending on the brief, these may support vaccination, diagnostic screening, outpatient consultation, gynecology, dental care, laboratory services, health education, or combined programs.
Can a mobile clinic include client-supplied medical equipment?
Yes, the project team can usually coordinate client-supplied equipment when the organization provides the technical specifications, dimensions, power requirements, connection details, and installation expectations early enough for design coordination. This information helps the manufacturer prepare suitable mounting, storage, work surfaces, and utility connections.
How long does it take to manufacture a customized mobile clinic?
The schedule depends on the platform, size, equipment scope, documentation, shipping requirements, and approval process. A detailed functional brief and timely confirmation of the layout can help the manufacturer establish a more accurate production timeline. Complex diagnostic or multi-room projects generally require more coordination than a compact single-service unit.
Customized mobile clinics work best when the design connects clinical purpose with engineering reality. Vaccination storage, diagnostic equipment, patient flow, power systems, climate control, accessibility, transport, and future expansion all deserve attention before manufacturing begins. EOW Global brings these elements together to create mobile and containerized healthcare solutions for organizations working across different regions and operating conditions.
For buyers comparing international manufacturers, the most useful starting point is a clear service brief: define the intended users, daily capacity, locations, equipment, staffing, utilities, and deployment model. From there, a manufacturer can shape a clinic that is not merely mobile, but genuinely suited to the work it must perform.